Foundations & Slabs
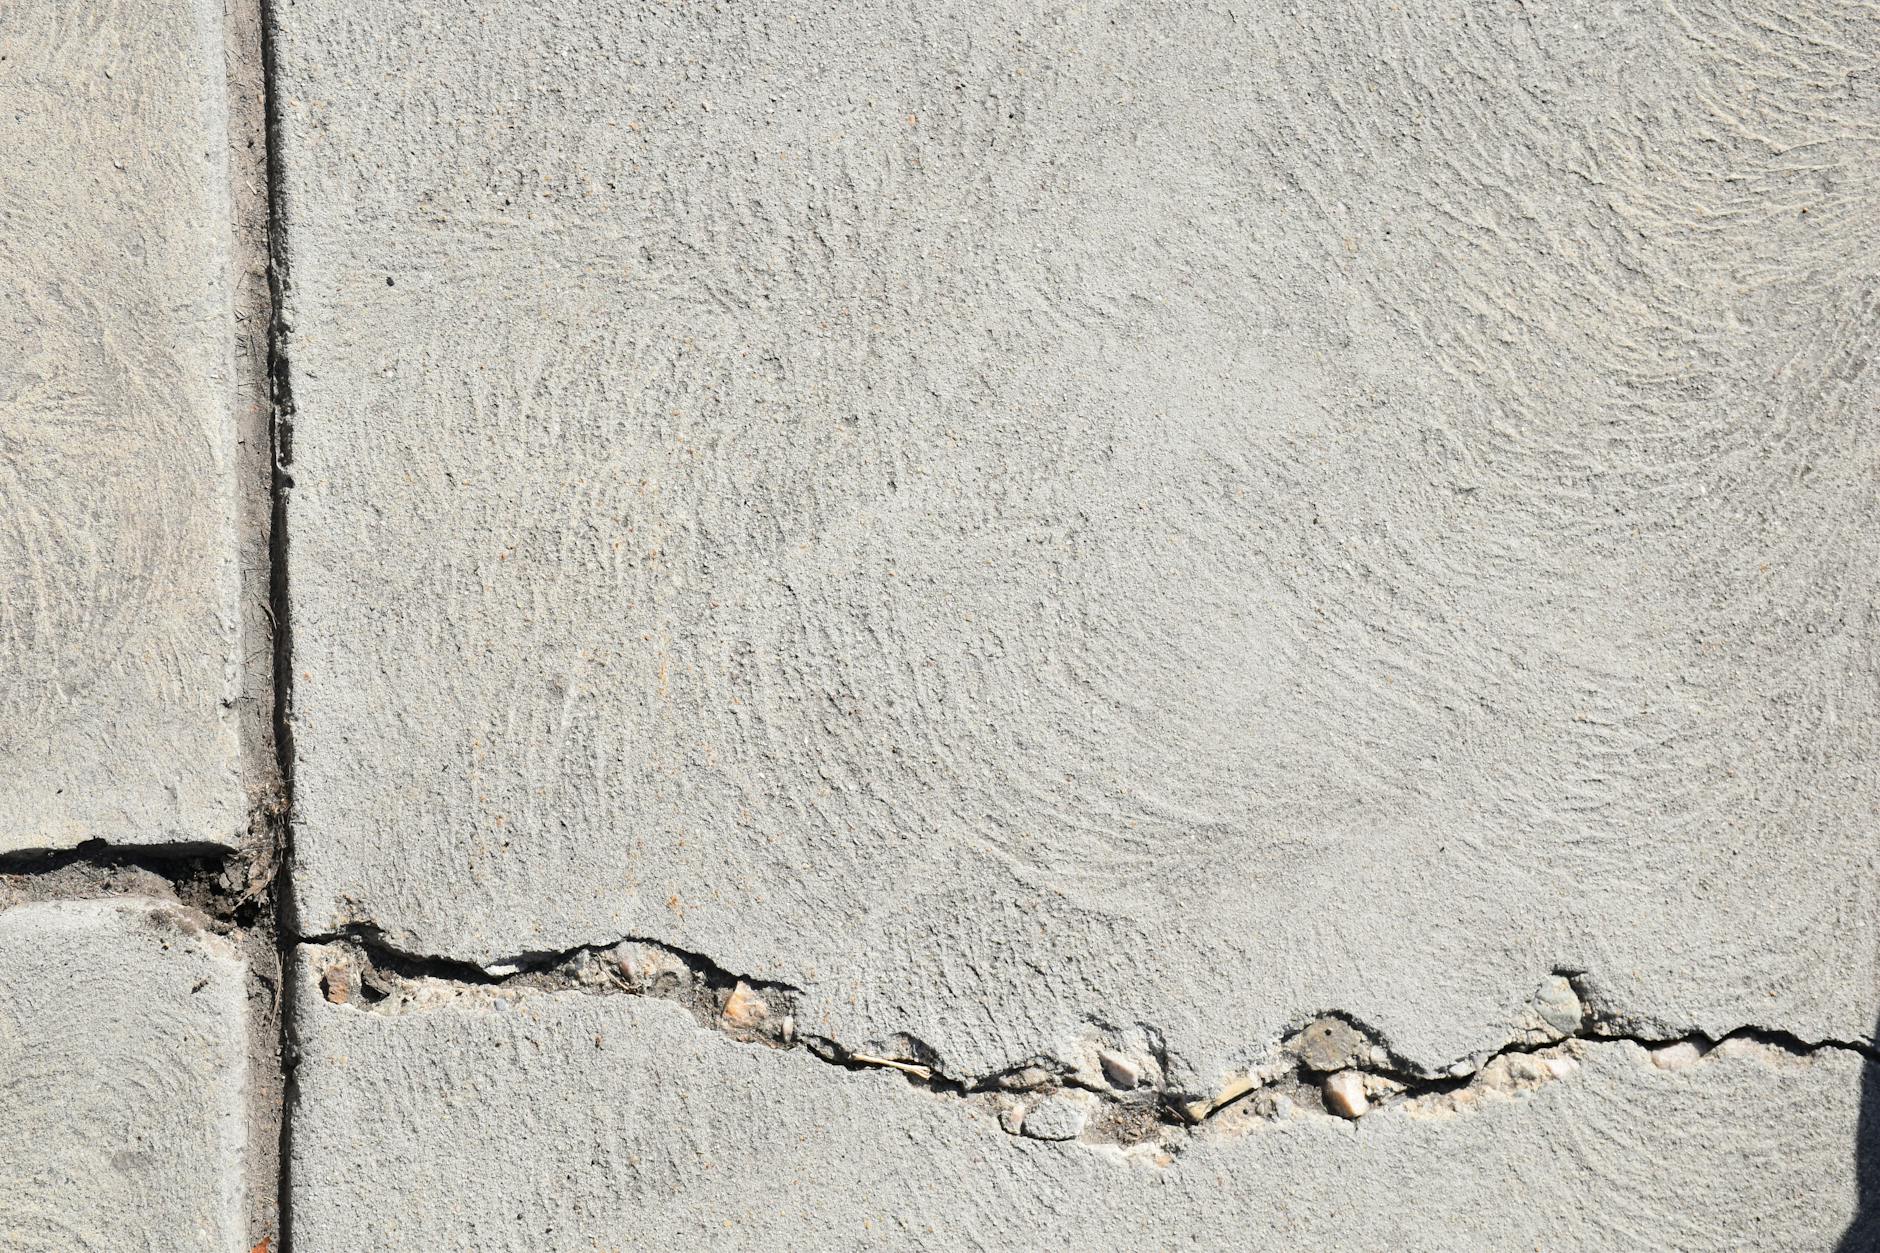
Basements and garage-level slabs in Hoboken flood on a fairly ordinary basis — the city sits low against the Hudson River with a high water table and aging drainage, so this isn't limited to named storms. We replace flood-damaged basement slabs and garage floors, and we pour footings, grade beams, and slab-on-grade floors for additions, garages, and new construction, built to local code and to New Jersey's soil and climate conditions. A slab poured wrong — too shallow, without a vapor barrier, or with no plan for where water goes — creates the same problem again after the next heavy rain.
What Foundation and Slab Work Involves
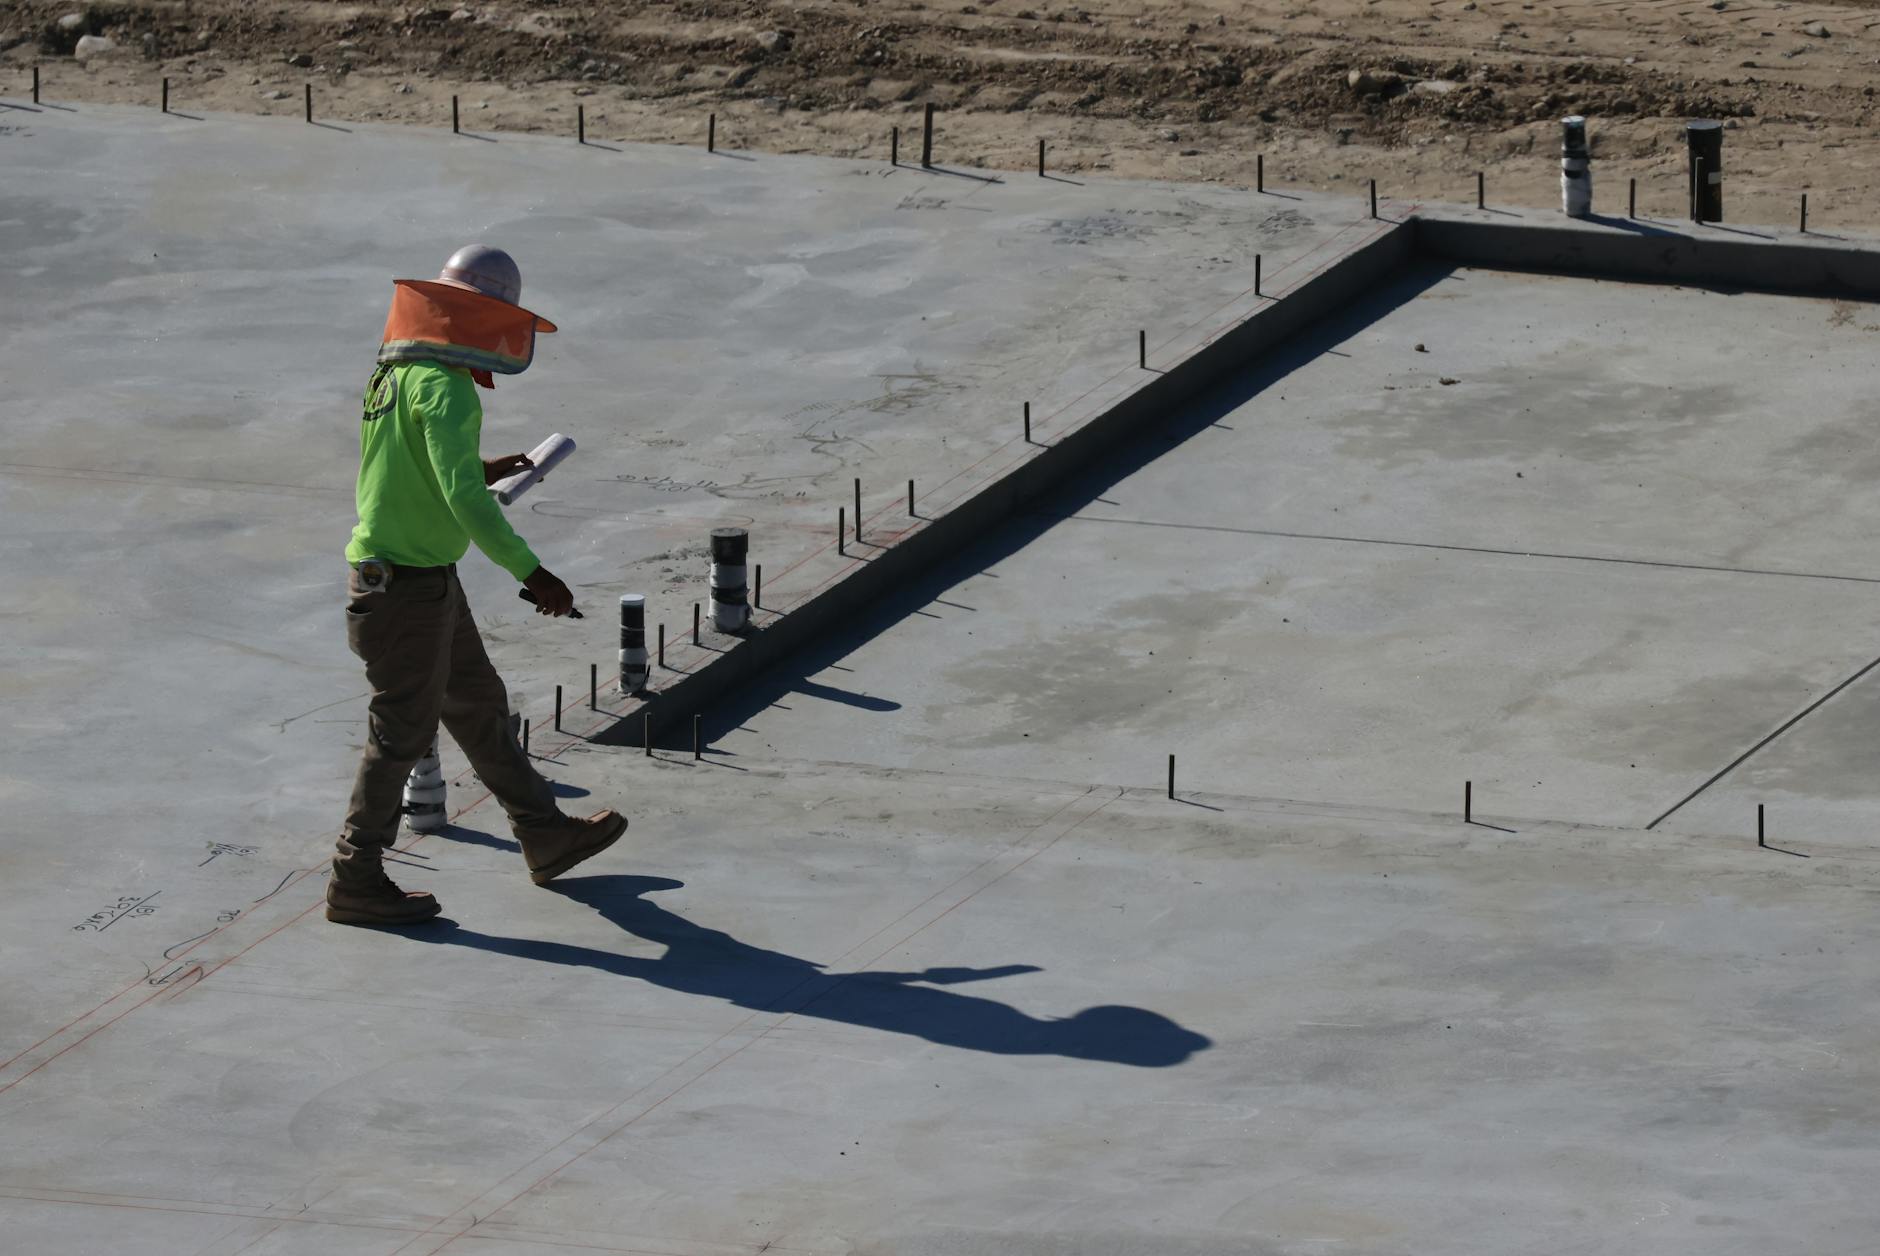
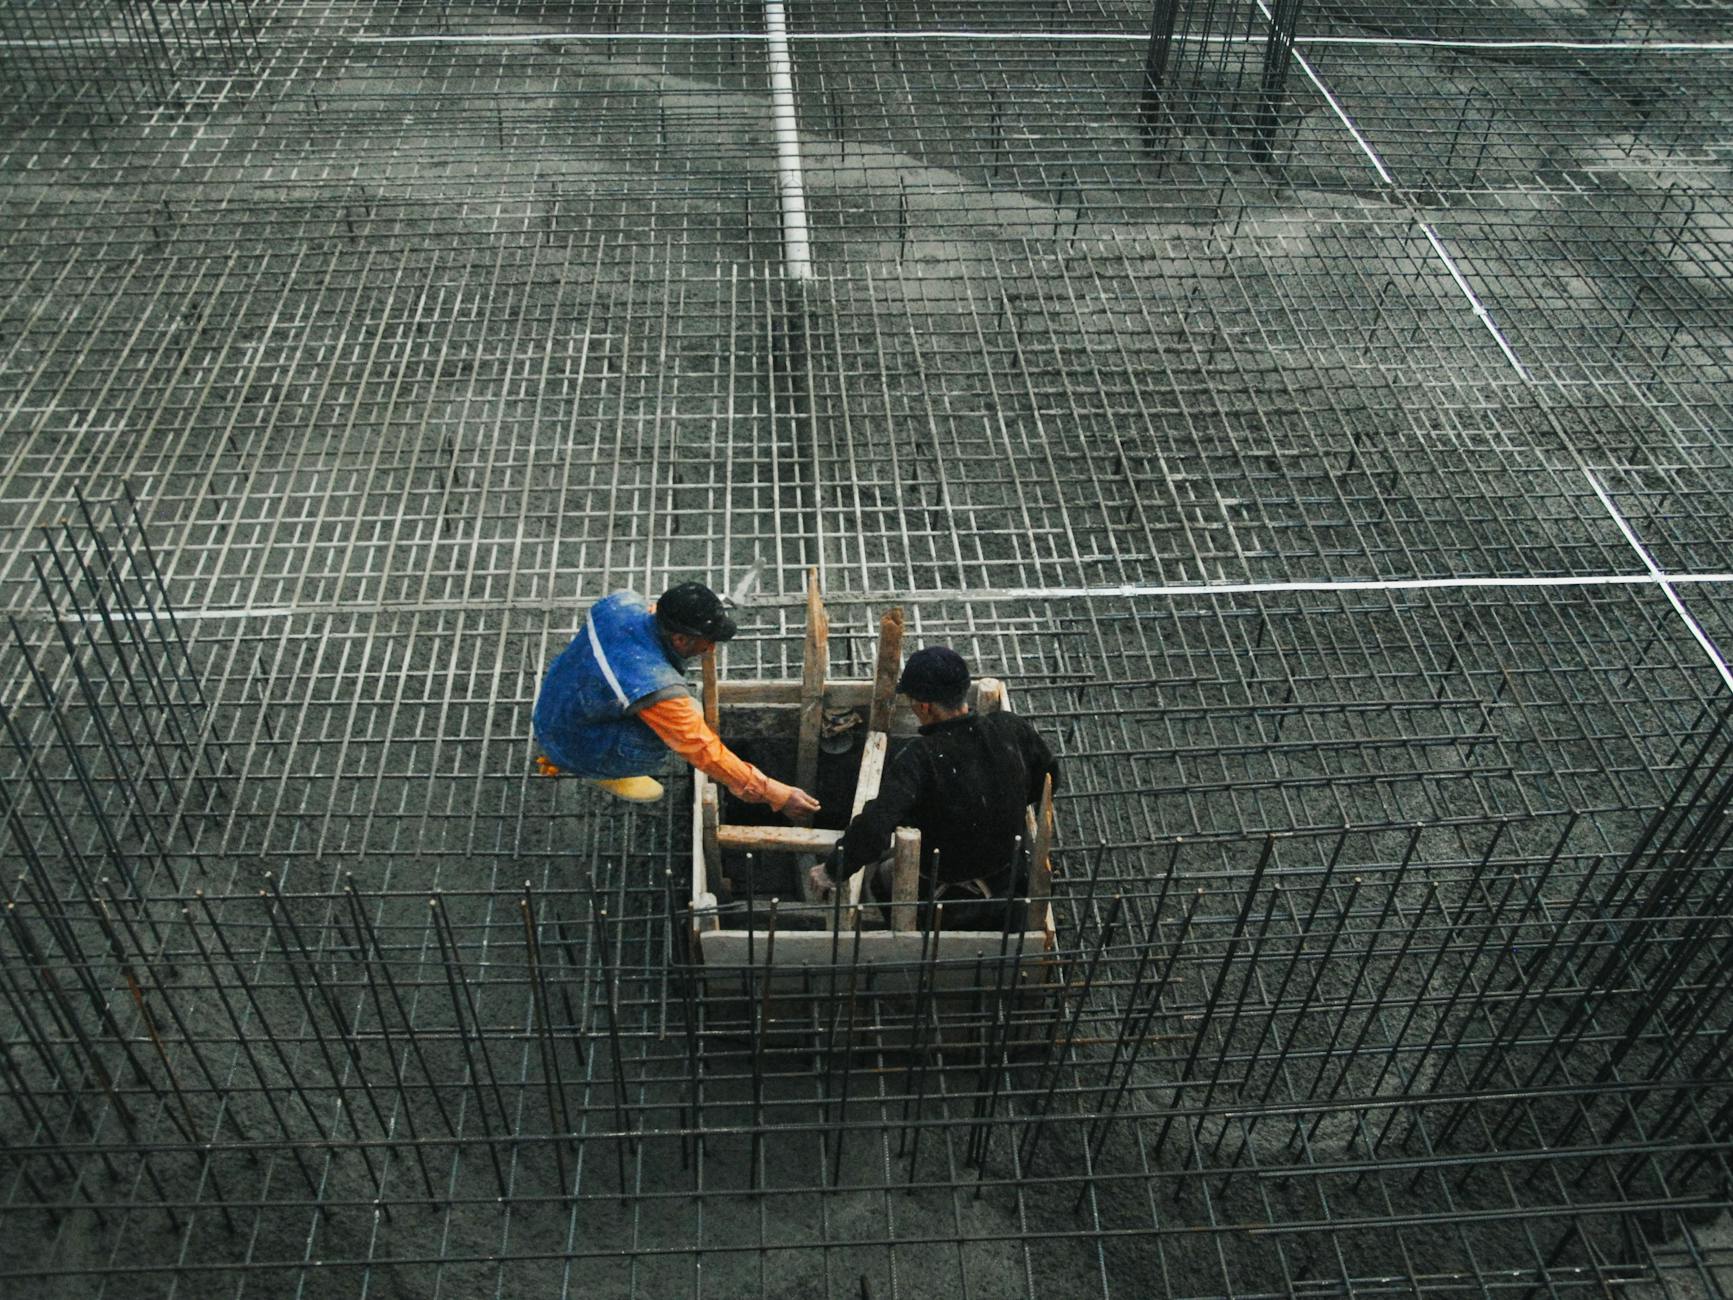
Foundation work starts with site excavation and layout verified against the approved plans. We install footings below the frost line (42 inches in New Jersey), set forms for walls or grade beams, place reinforcing steel, pour, and strip forms after adequate cure time. For slab-on-grade work — garage floors, basement replacements, utility pads — we prepare the subgrade, install vapor barrier where required, reinforce with rebar or wire mesh, and pour to the specified thickness. We do not proceed without reviewing the permitted drawings. All work is completed by our own crew — no subcontracting.
Signs You May Need This Service
- Your basement floor has flooded repeatedly and the slab is cracked, pitted, or holding water
- You are adding a garage, room addition, or accessory structure to your property
- New construction requires a foundation poured from scratch
- You are installing a utility pad for HVAC equipment, a generator, or a transformer above flood-prone grade
- A home inspection has flagged foundation cracking or settling that requires evaluation
What Affects the Cost
- Depth and size of footings required by local code
- Amount of reinforcing steel specified in the drawings
- Slab thickness and whether a vapor barrier is required
- Site access for excavation and concrete equipment
- Whether excavation is included or handled by a separate contractor
- Soil conditions that may require additional base work
We provide free, written estimates before any work begins. Call (201) 903-7936 to schedule yours. We serve all of Hoboken, NJ.
When Not to Call Us
Foundation work in Hoboken sometimes reveals conditions that require a structural engineer's assessment before we can proceed. We do not do engineering work, and we do not do interior waterproofing systems (sump pumps, French drains, membrane coatings) — that's a specialized trade of its own. If your project requires stamped drawings for permit, or ongoing water management rather than a slab pour, plan for the right specialist to be involved before we price the concrete scope.
Authoritative Resources
- American Concrete Pavement Association (ACPA)— concrete paving standards
- American Concrete Institute (ACI)— mix design and specification standards
- NJ Department of Environmental Protection— stormwater and site permit requirements
Frequently Asked Questions
- How deep do footings need to be in New Jersey?
- The frost line in New Jersey is 42 inches below grade. Footings must be installed below this depth to prevent heaving. Local codes may have additional requirements — we verify with the relevant municipality before every foundation project.
- How long does a concrete foundation cure before framing can start?
- We recommend a minimum of 7 days before any significant load is applied to a freshly poured wall or slab, and 28 days before full design load. Framing crews typically need to wait at least two weeks for a residential foundation.
- Do you pour basement floors for existing homes?
- Yes. Basement floor replacement after flood damage is one of the most common foundation jobs we do in Hoboken's older housing stock — the original slab often wasn't poured with a vapor barrier or sub-slab drainage. We remove the old slab, regrade the subgrade, and pour a new floor to the specified thickness.
- What concrete PSI do you specify for foundations and slabs?
- We use a minimum of 3,000 PSI for residential foundations, and typically specify 4,000 PSI for basement floors and slabs with moisture exposure. Higher-strength mixes and water-reducing admixtures are specified where site conditions or code require it.